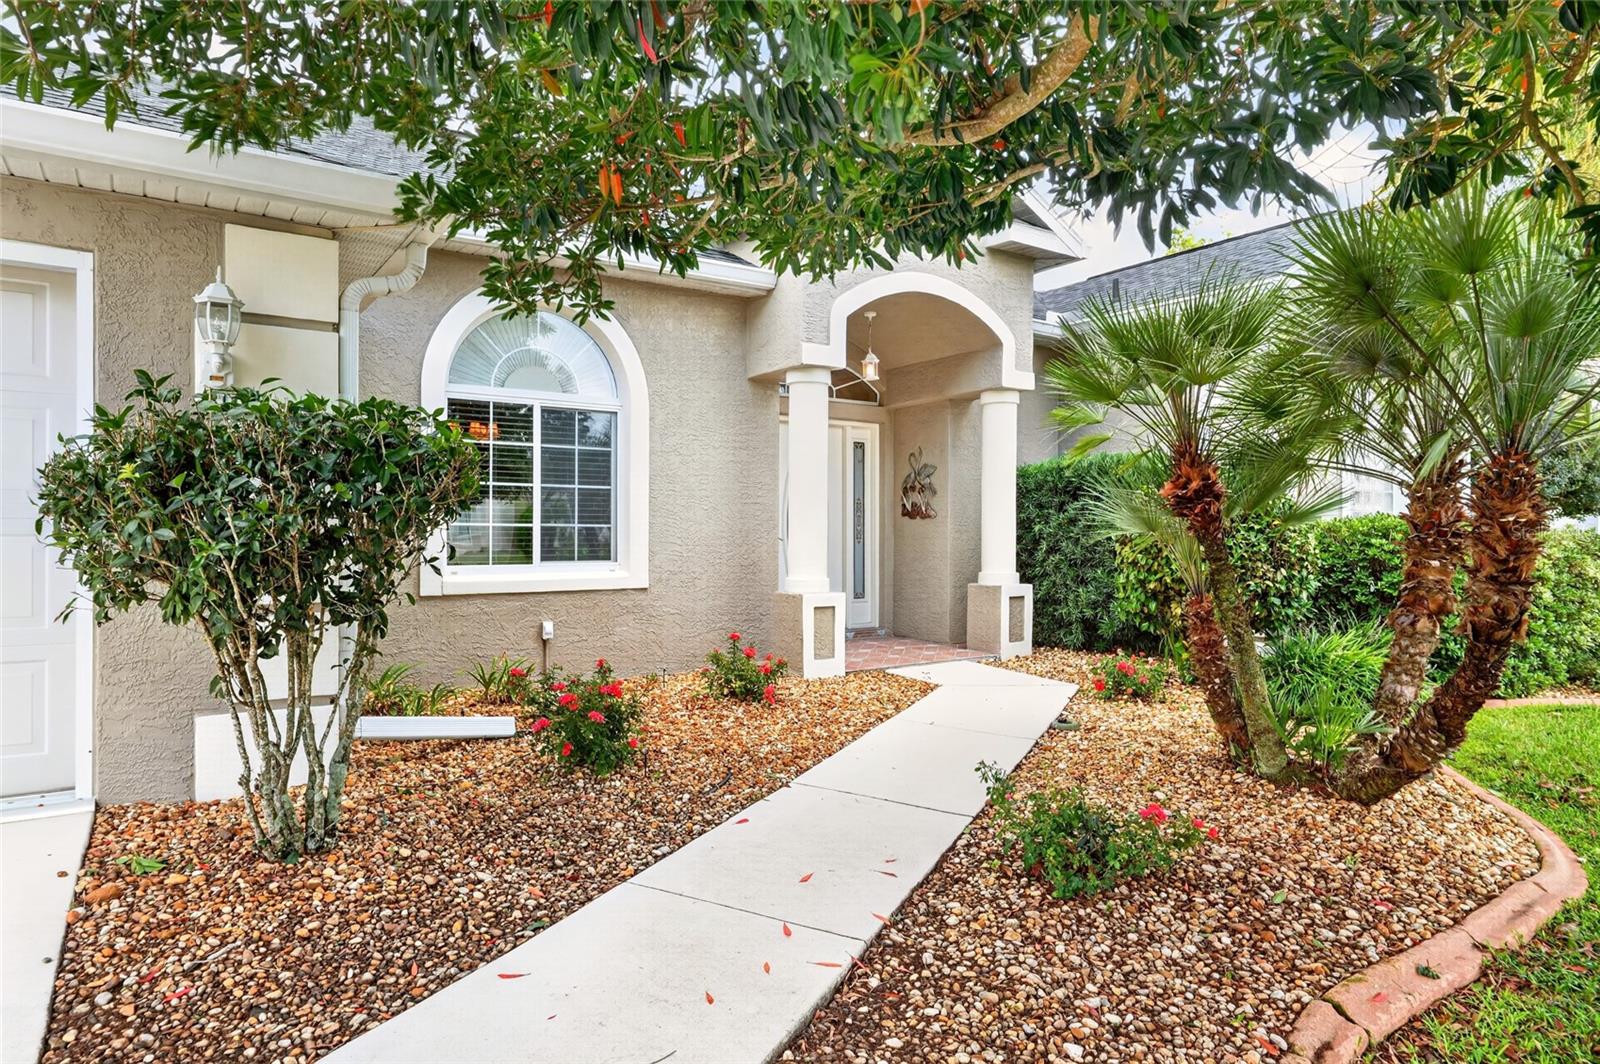
Property photo 1
Property photo 2
Property photo 3
Property photo 4
Property photo 5
3 Beds
2 Baths
2,113 sqft

$339,000

2310 NW 59TH AVE, OCALA FL, 34482

Price per sqft$160.44
Built in2004
Property size2,113 sqft
Property typeResidential
Courtesy of CRYSTAL SNOOK REAL ESTATE, Ashley Sexton  Listing Contact: 352-630-5270

Overview

Active

Listed Sep 2, 2026

Updated 9h ago

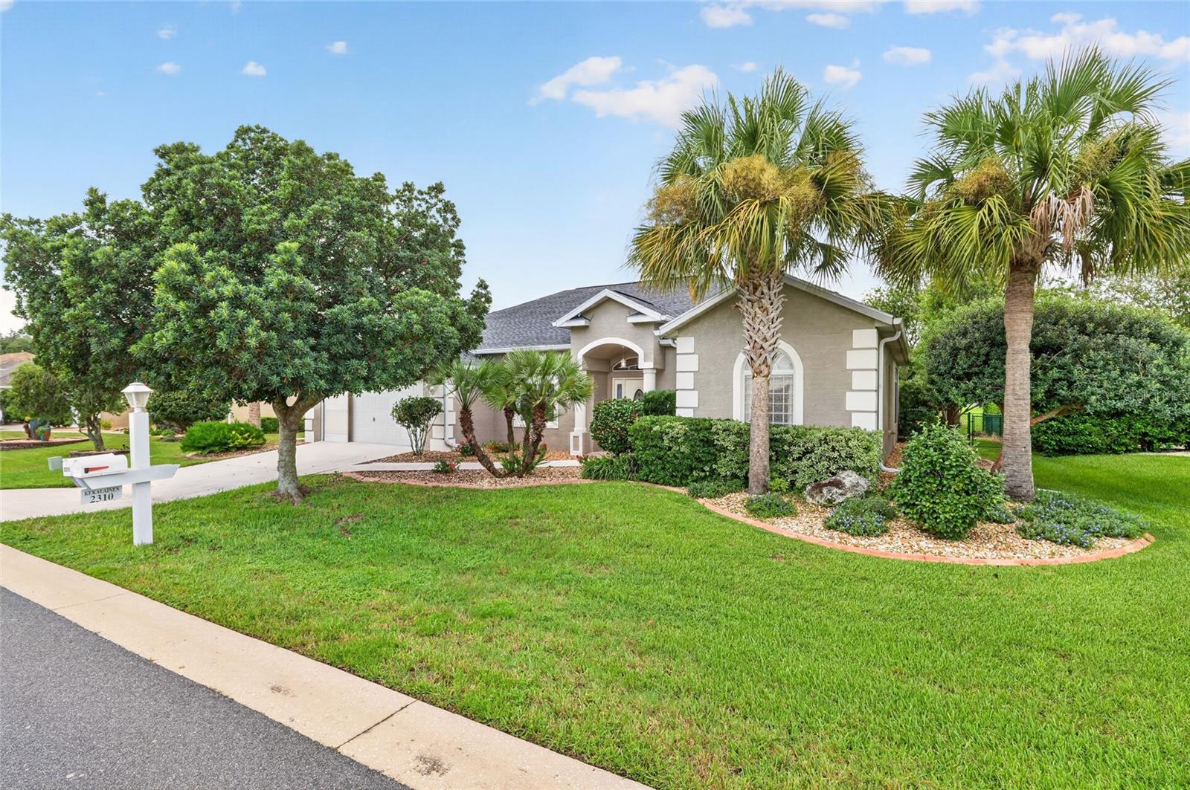
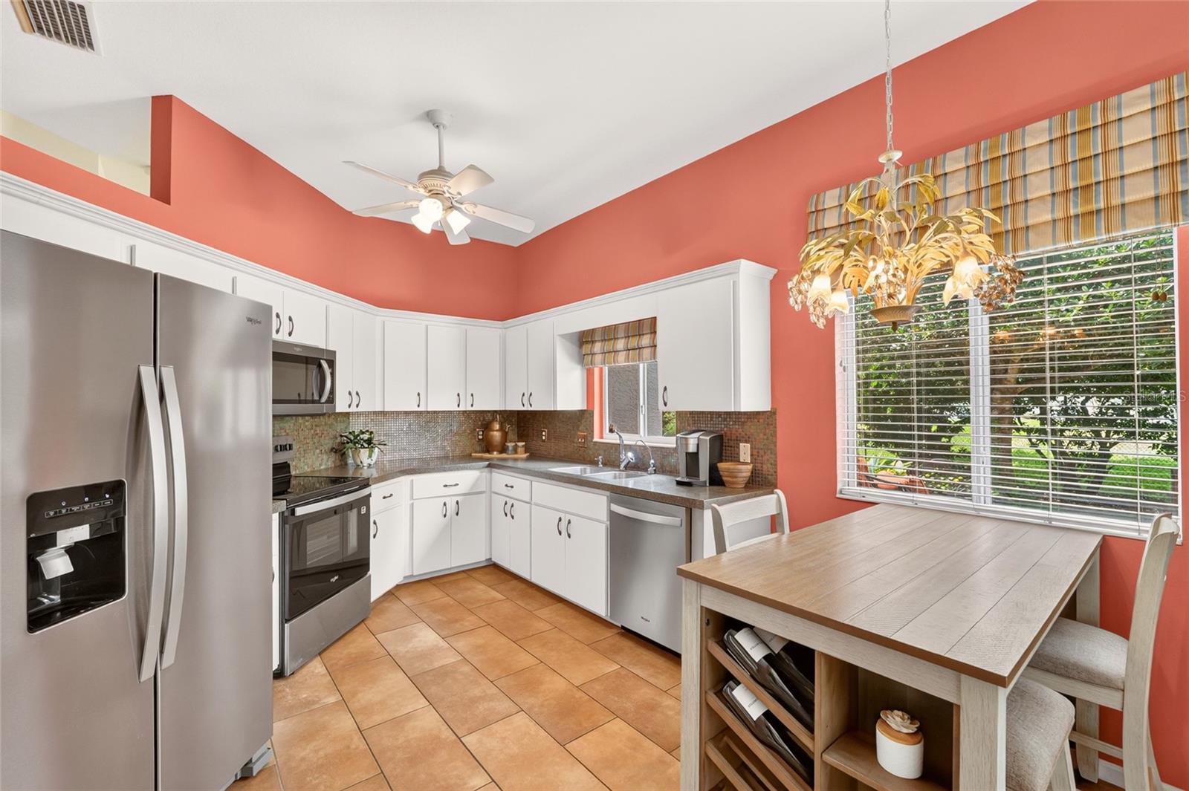
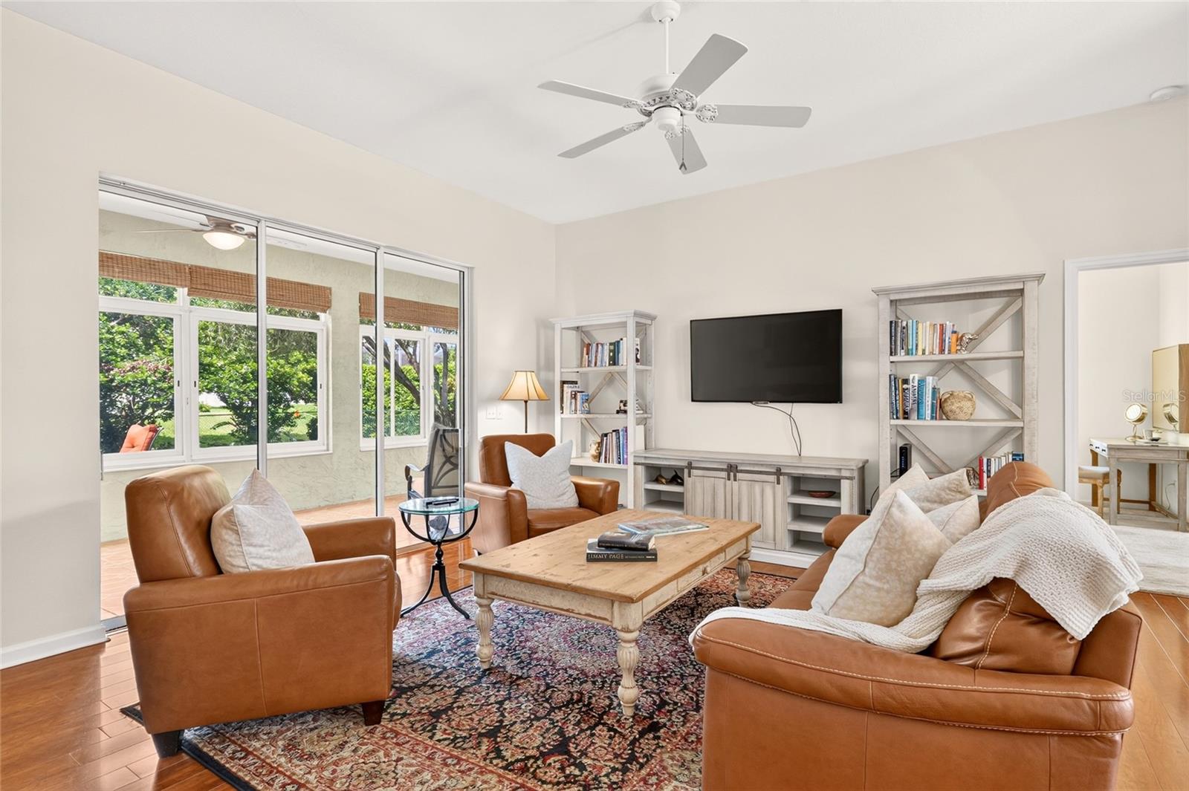
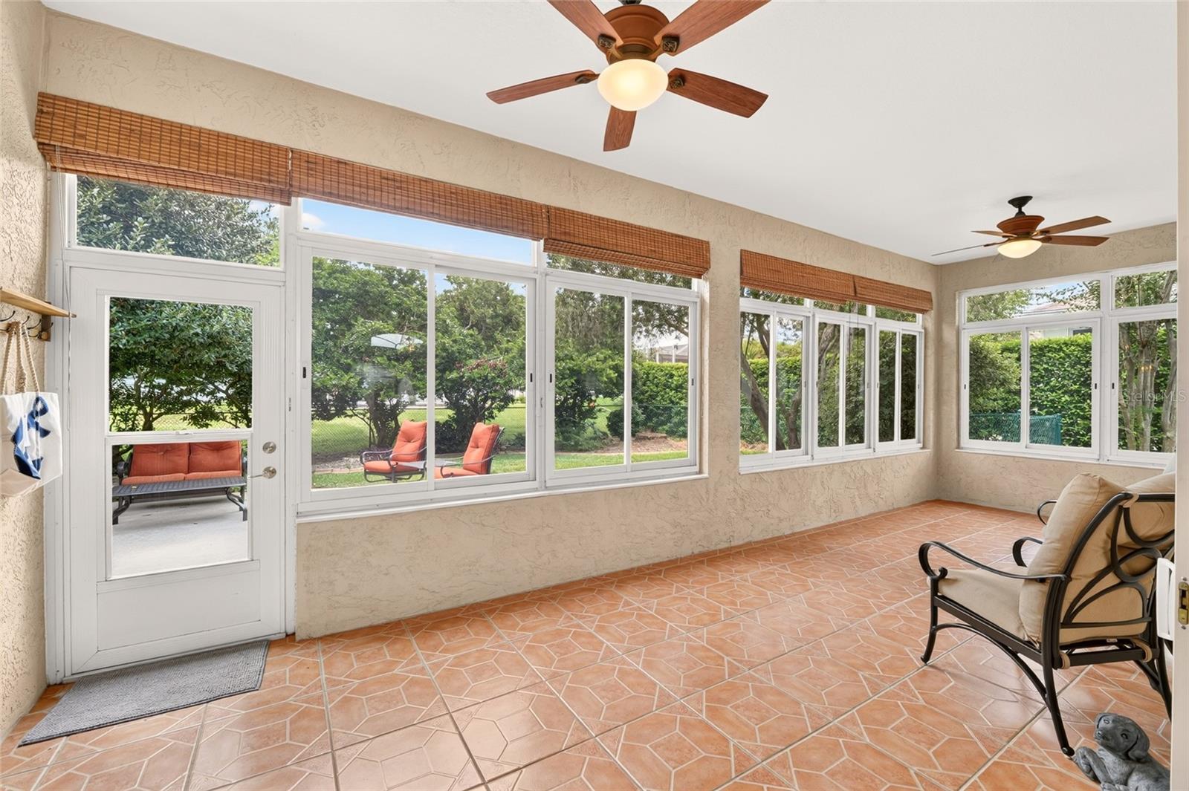
Who says you can't have a little privacy in a neighborhood? This 3-bedroom, 2-bath Sago Palm model in Ocala Palms has a few surprises up its sleeve, starting with a backyard that's hard not to love! Surrounded by lush, mature landscaping, the fully fenced backyard offers a beautiful, private setting with plenty of greenery and a patio perfect for morning coffee, afternoon lounging, or entertaining friends. Inside, you'll find over 2,100 square feet of living space with high ceilings, beautiful wood flooring, and a split-bedroom floor plan that gives everyone a little breathing room. The kitchen features an eat-in area and NEW stainless steel appliances (2025), while the spacious primary suite offers two walk-in closets, a soaking tub, and a separate walk-in shower. And don't overlook the enclosed lanai! With beautiful, large windows and its own heating and air conditioning, it's the perfect bonus space to enjoy those backyard views no matter the season. The best part? The big-ticket items have already been taken care of with a NEW ROOF (2022), NEW HVAC (2025), and NEW stainless steel appliances (2025), so you can spend less time worrying about updates and more time enjoying your new home! Located in the gated 55+ community of Ocala Palms, you'll have access to an 18-hole golf course, clubhouse, indoor and outdoor pools, fitness center, and plenty of social activities. With shopping, dining, and medical facilities nearby, this home has a little bit of everything, plus a backyard that might just steal the show!

$2,255/mo

Est. mortgage payment based on a $339,000 home price.

All estimates are provided by Luxury Presence for informational purposes only. Actual amounts may vary.

Additional information

MLS® ID
OM731607

Interior Features

Bedrooms
3
Bathrooms
2
Cooling
Yes
Heating
Yes
Basement
No

Exterior Features

Lot Size
0.2 Acres

Other Property Details

Taxes
$4,030
Tax Frequency
Annually
Association Fee Frequency
Monthly
Garage
Yes
Pets Allowed
Yes
55+/Senior Community
Yes

Listings courtesy of Stellar MLS as distributed by MLS GRID

All information deemed reliable but not guaranteed and should be independently verified. All properties are subject to prior sale, change or withdrawal. Neither listing broker(s) nor Jennie Heskett shall be responsible for any typographical errors, misinformation, misprints and shall be held totally harmless. Properties displayed may be listed or sold by various participants in the MLS. 

Based on information submitted to the MLS GRID as of 11:57 AM UTC on 10/18/2026. All data is obtained from various sources and may not have been verified by broker or MLS GRID. Supplied Open House Information is subject to change without notice. All information should be independently reviewed and verified for accuracy. Properties may or may not be listed by the office/agent presenting the information.

©2026 Stellar MLS . All rights reserved.

DMCA Notice

Powered by Luxury Presence