
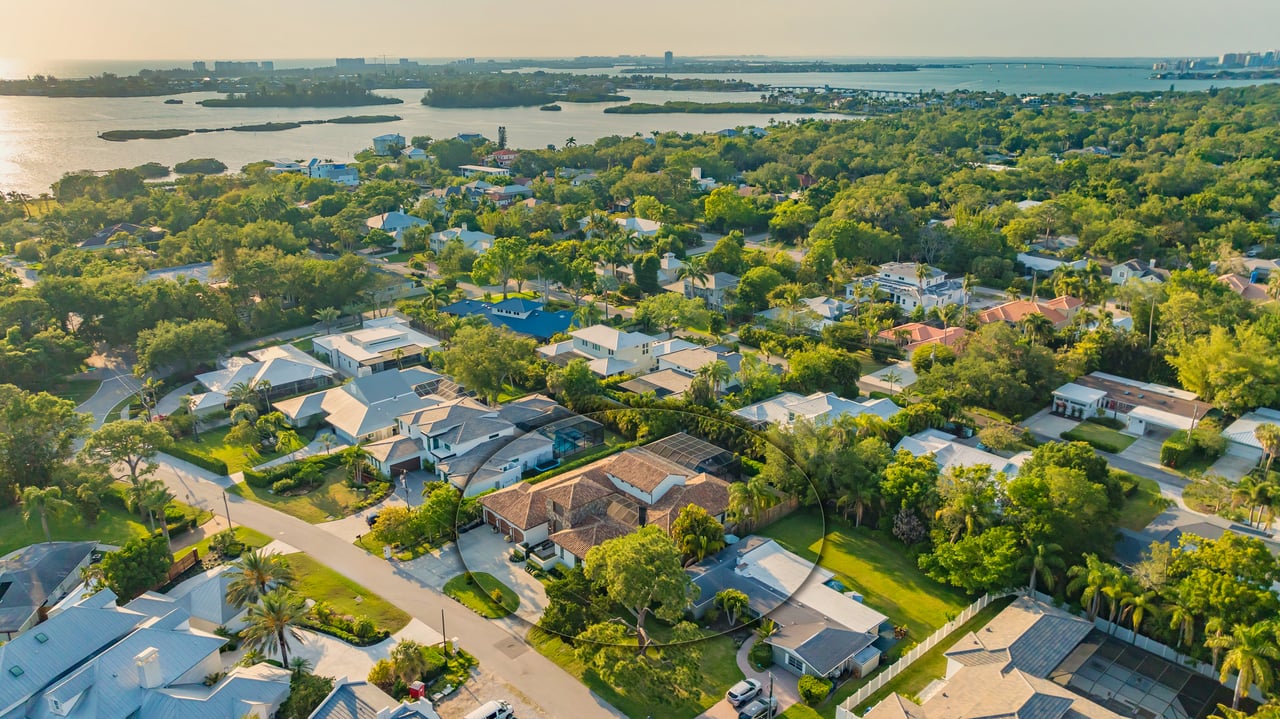
$3,490,000
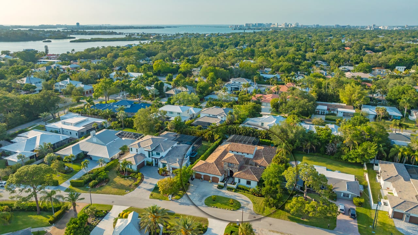
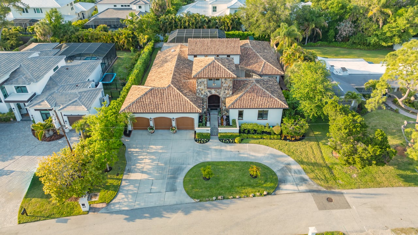
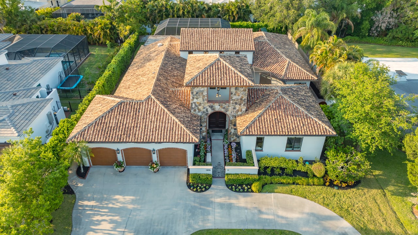
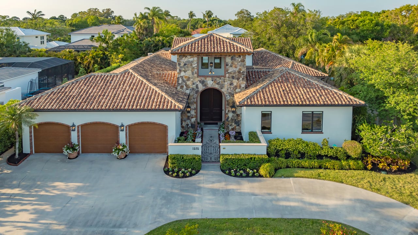
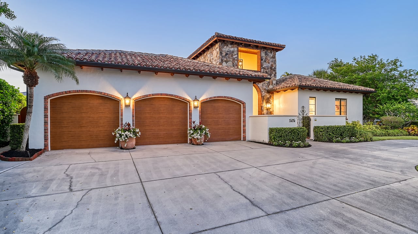
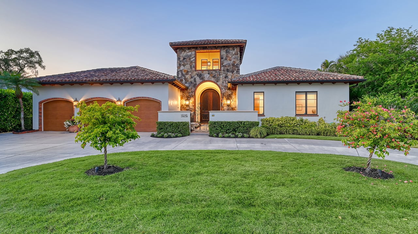
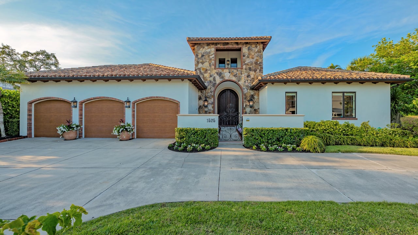
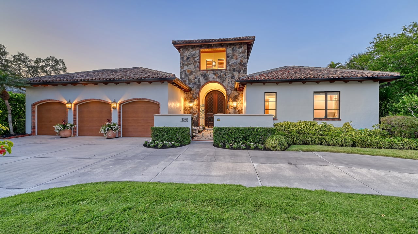
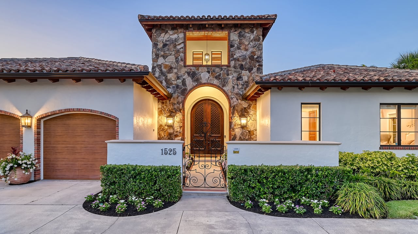
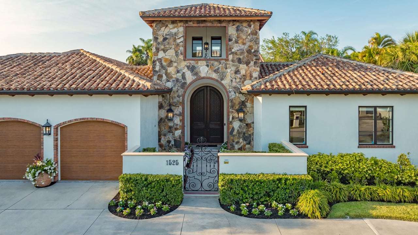
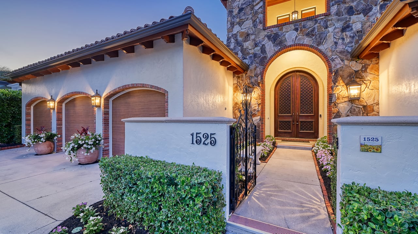
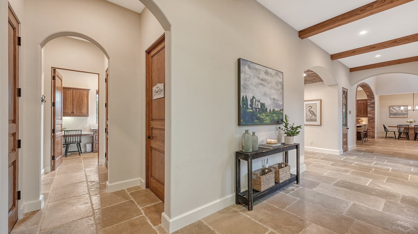
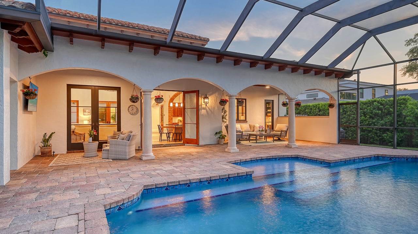
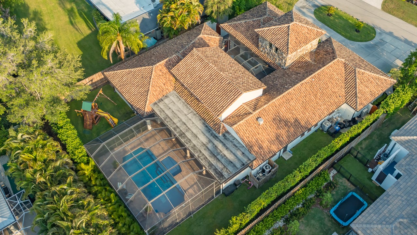
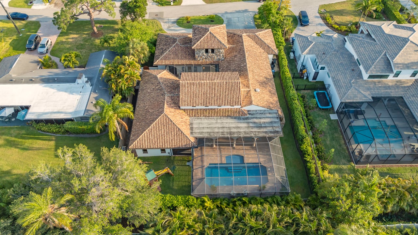
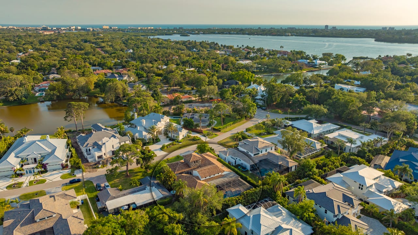
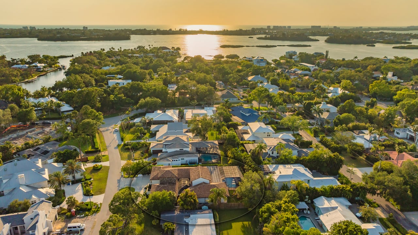
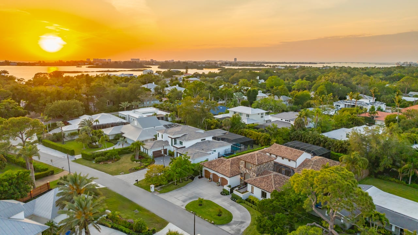

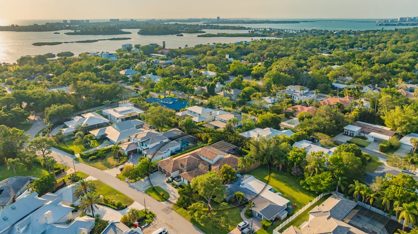
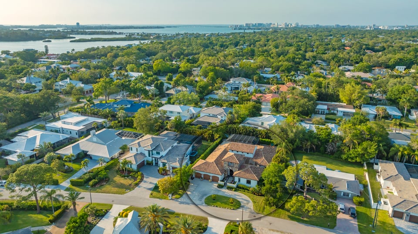
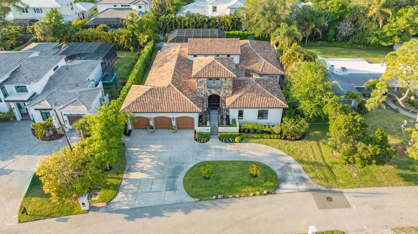
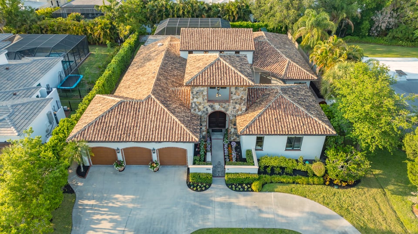
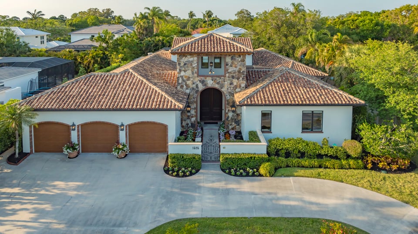
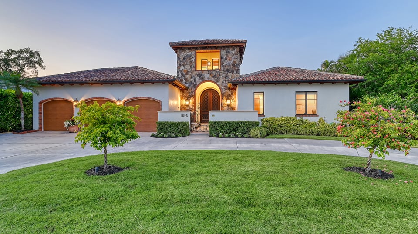
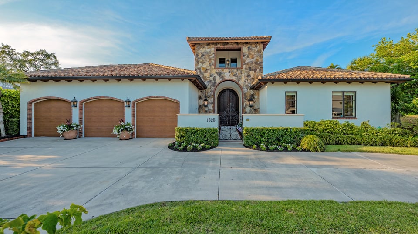
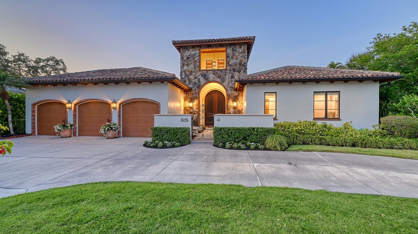
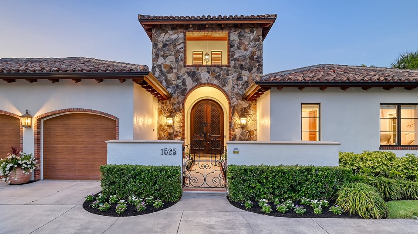
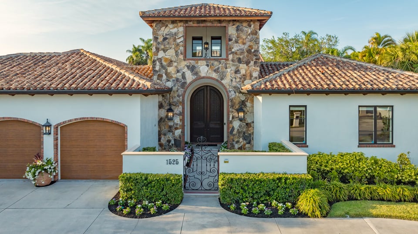
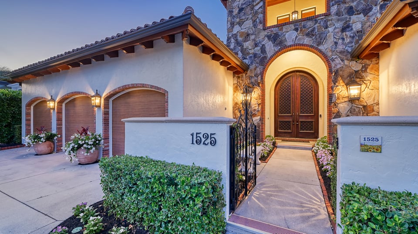


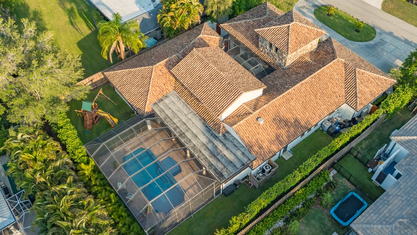
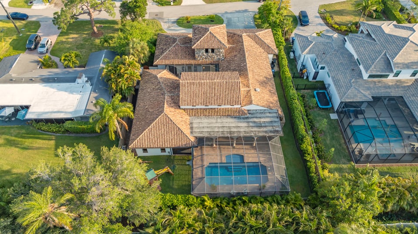
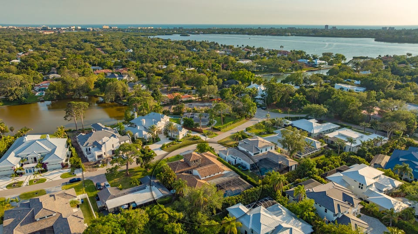
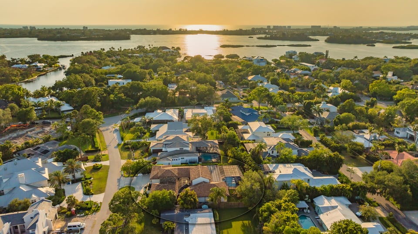
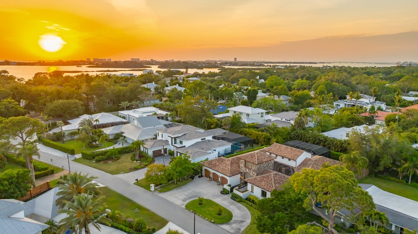
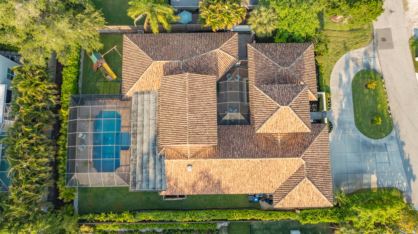
This authentic Old World estate feels as though it could have been transported from the hills of Tuscany or Andalusia and placed in the heart of Oyster Bay Estates, one of Sarasota’s most treasured West of Trail neighborhoods. Built by renowned local builder Bruce Saba as his personal residence, the sprawling single-story home was conceived for seamless indoor-outdoor living, with exceptional craftsmanship, hurricane-rated construction, and distinctive European materials throughout more than 4,400 square feet. The current owner has thoughtfully refreshed the property while preserving its character and patina. Updates include imported French limestone flooring, quartz countertops, designer lighting, new landscaping, and new mechanical systems, all while preserving its architectural authenticity.

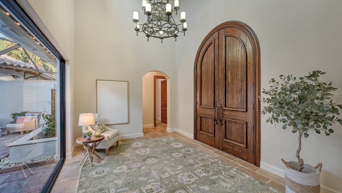
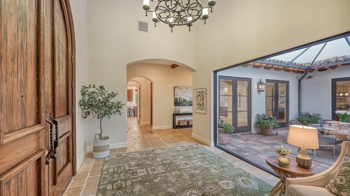
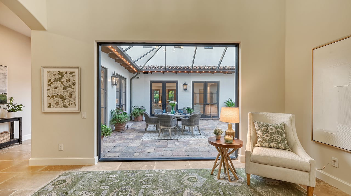
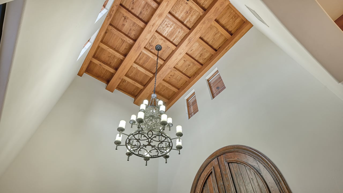
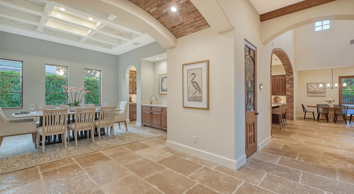
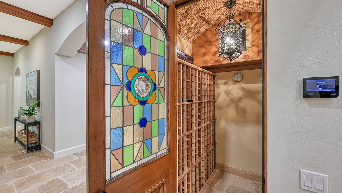
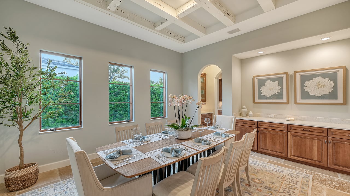
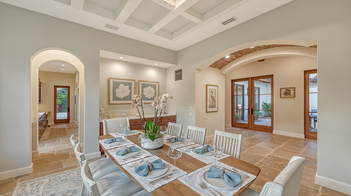
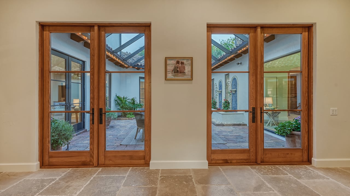
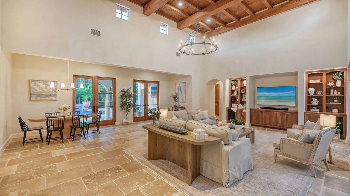
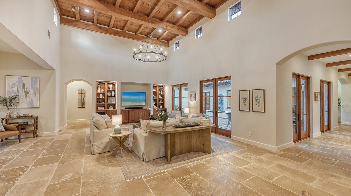
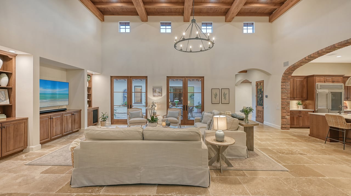
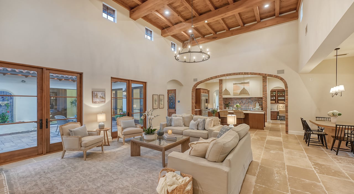
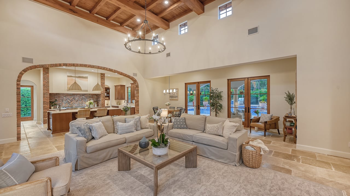
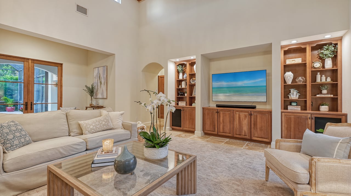
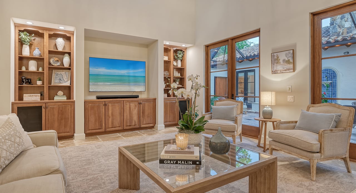
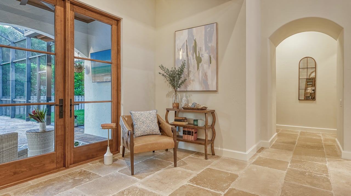
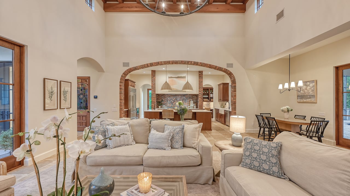
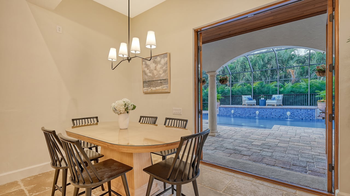
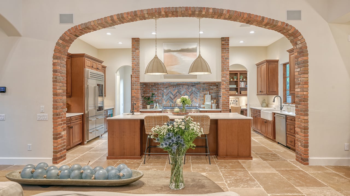
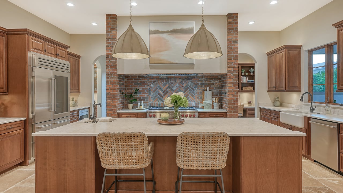
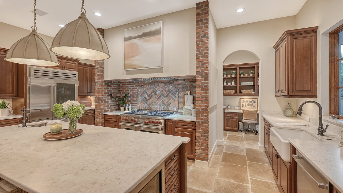
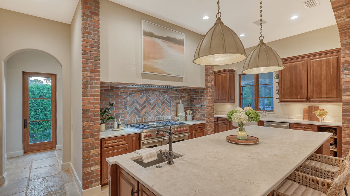
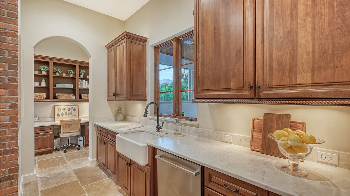
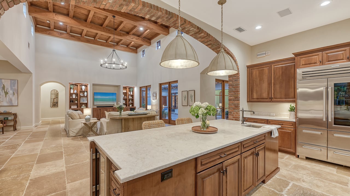
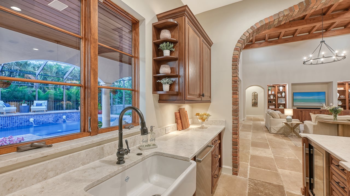
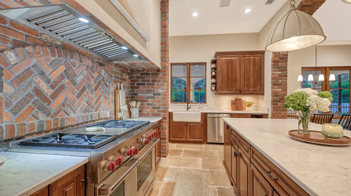
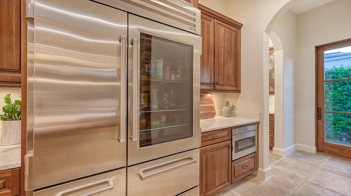
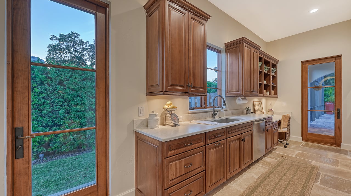
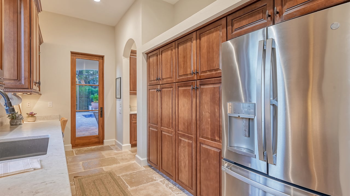
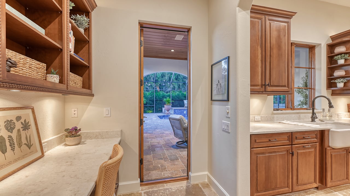
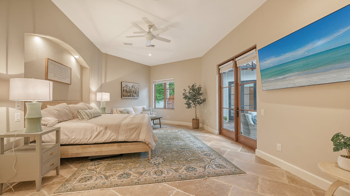
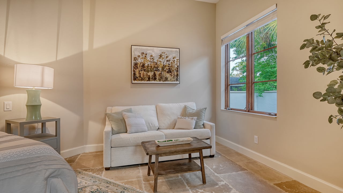
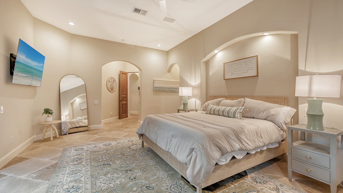
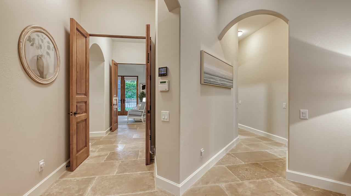
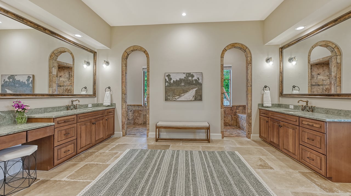
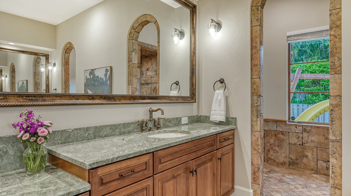
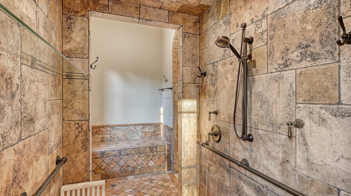
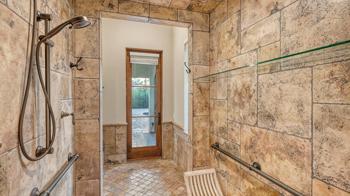
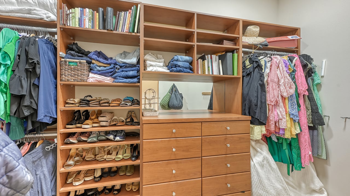
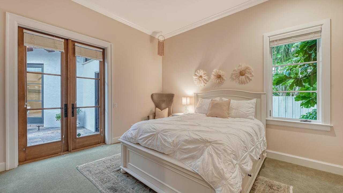
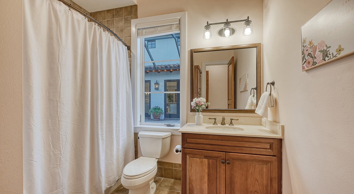
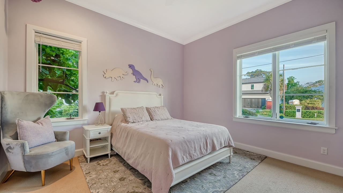
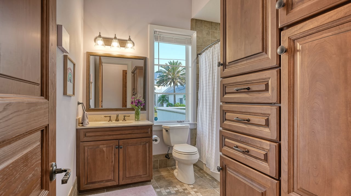
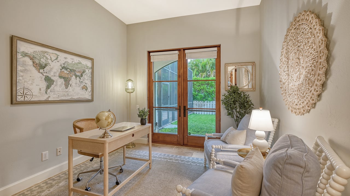
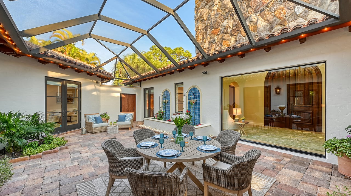
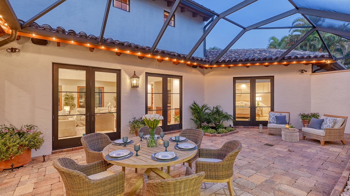
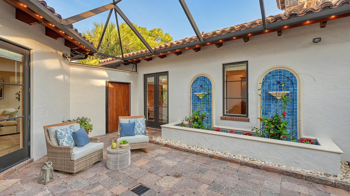
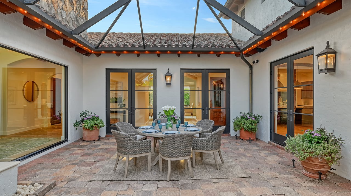
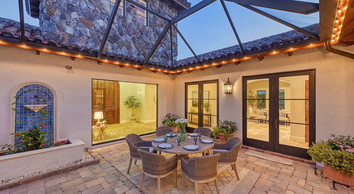
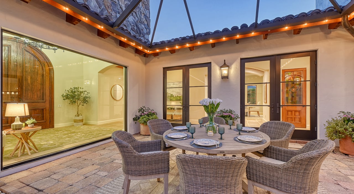
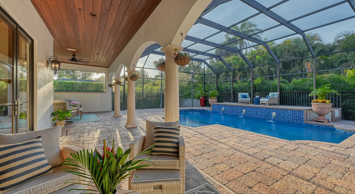
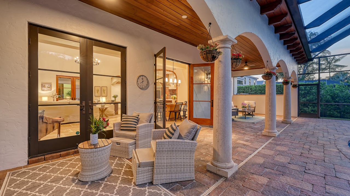

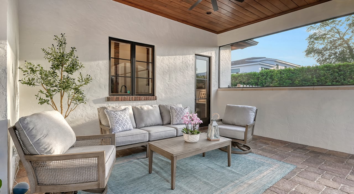
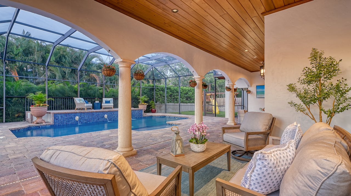
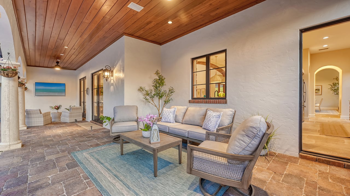
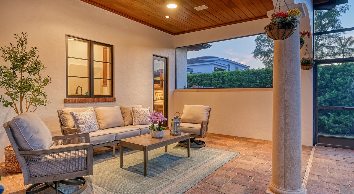
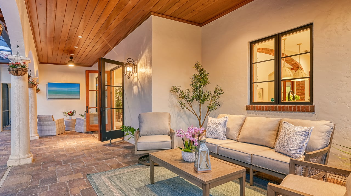
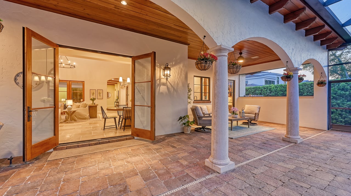

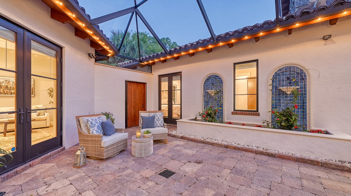
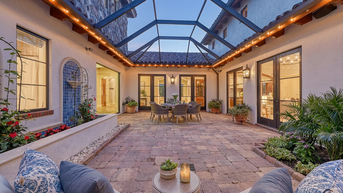
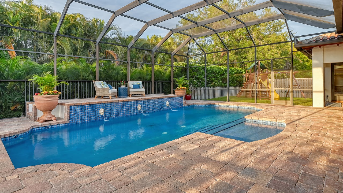
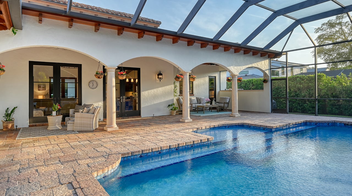
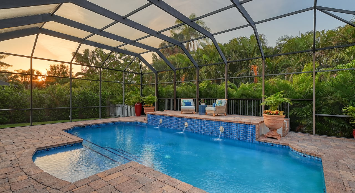
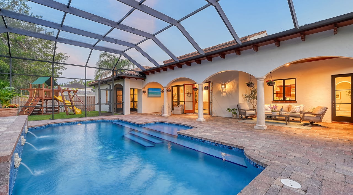
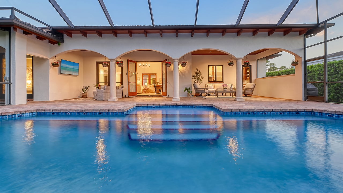
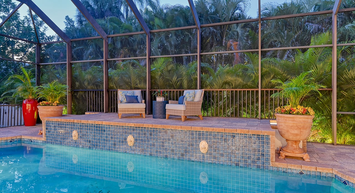


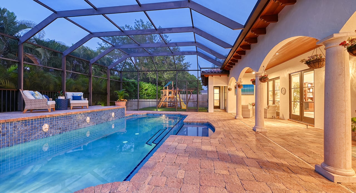
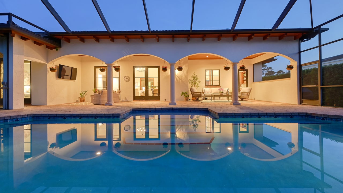

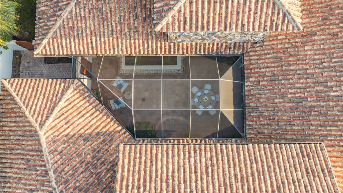

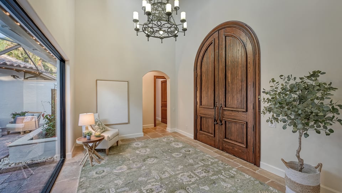
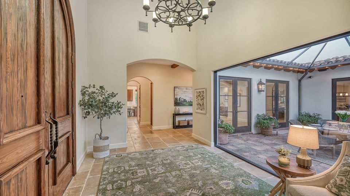
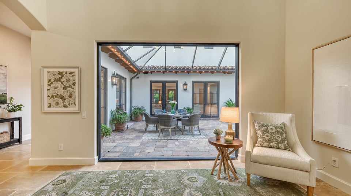
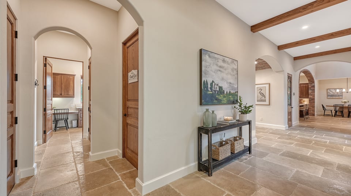
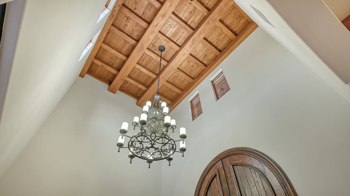
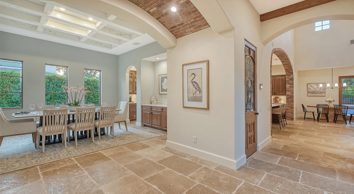
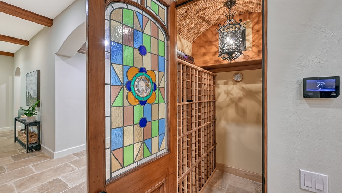
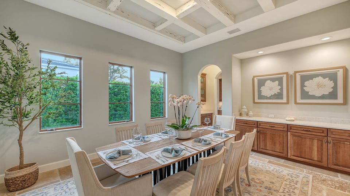
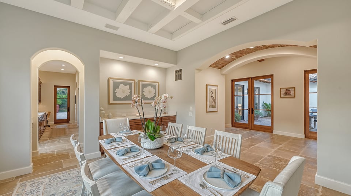
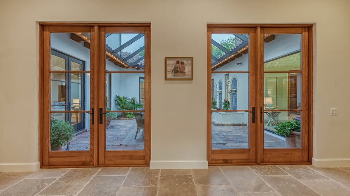
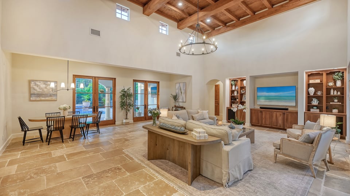
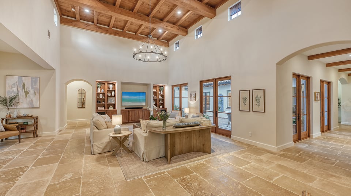
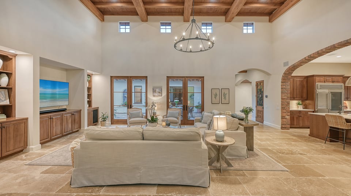
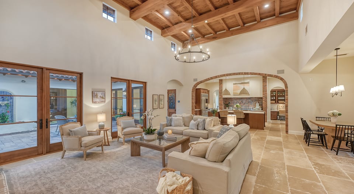
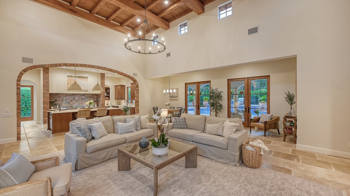
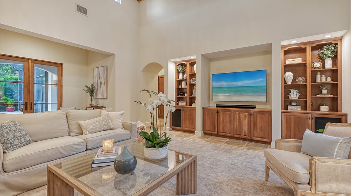
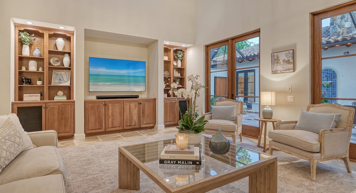
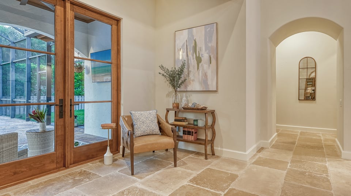
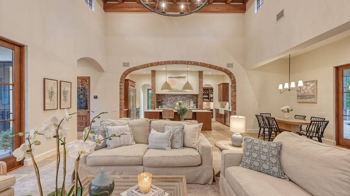
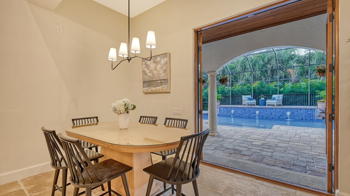
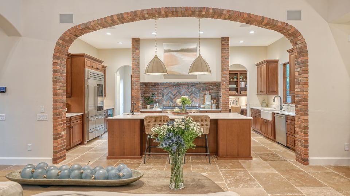
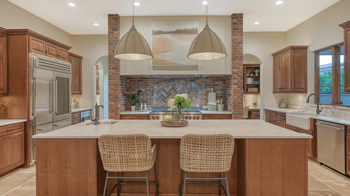
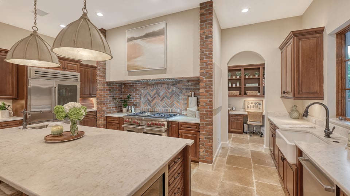
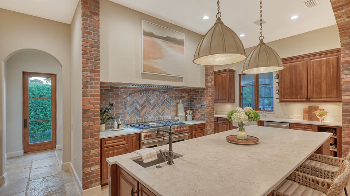
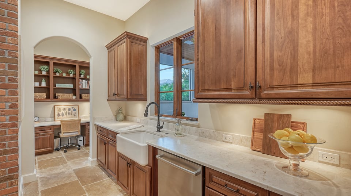
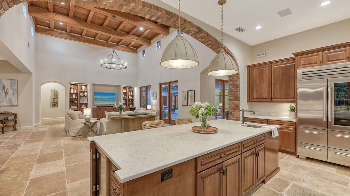
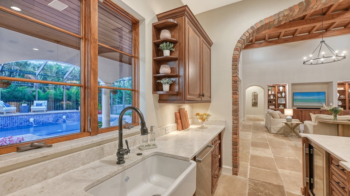
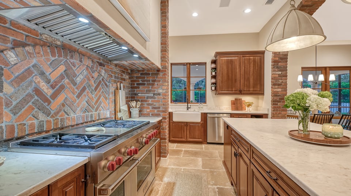
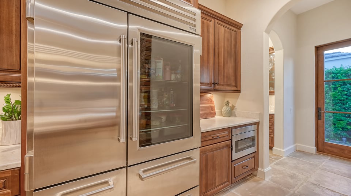
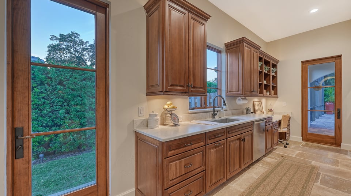
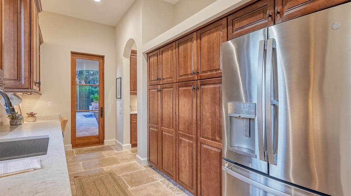
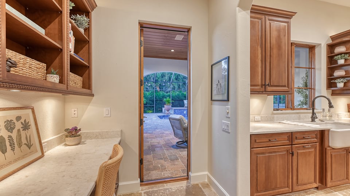
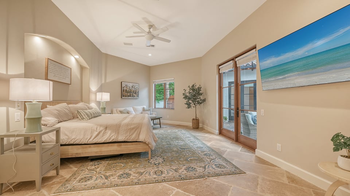
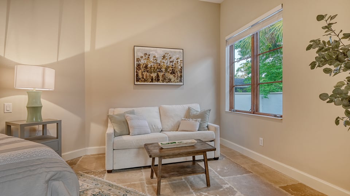
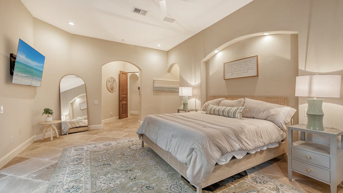
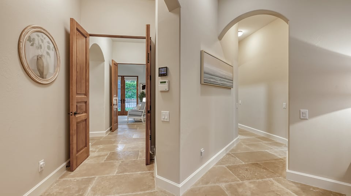
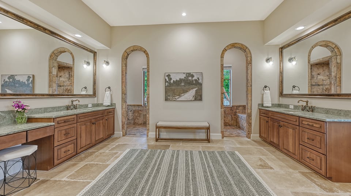
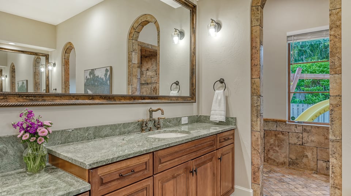
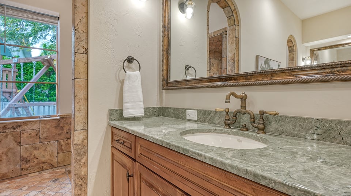
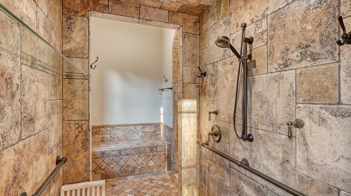
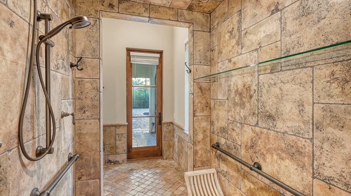
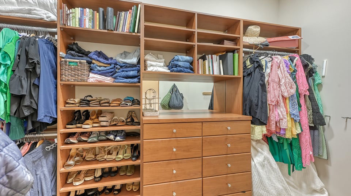
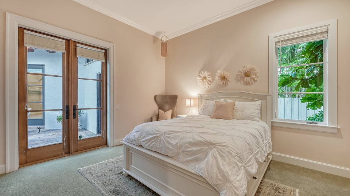
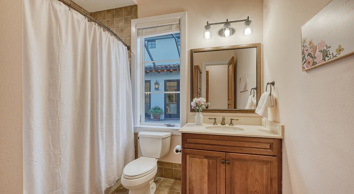
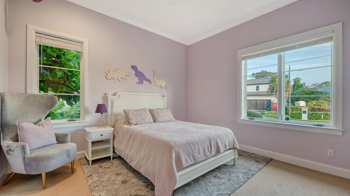
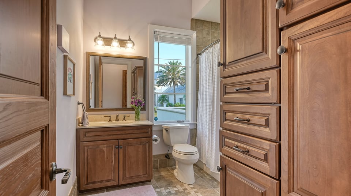
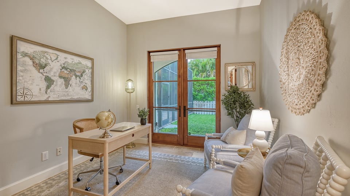
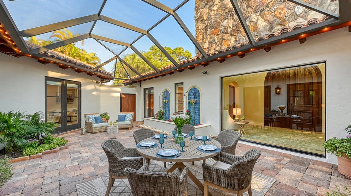
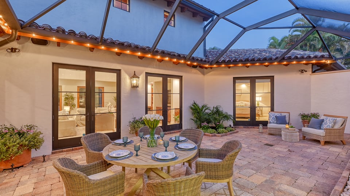
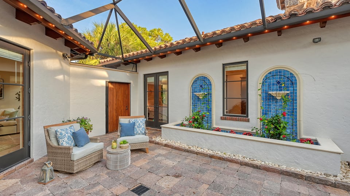
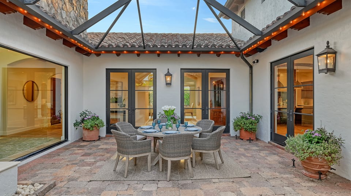
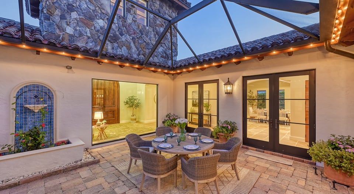
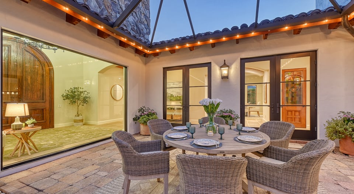
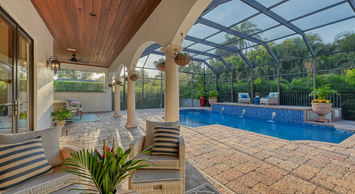
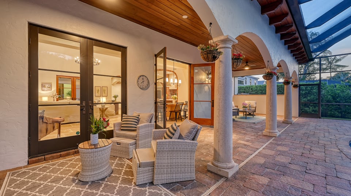

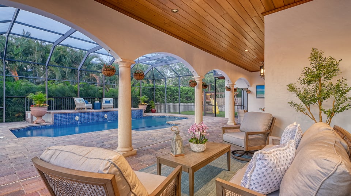
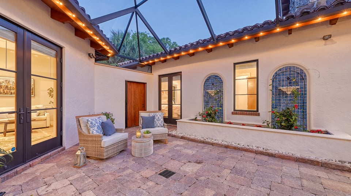
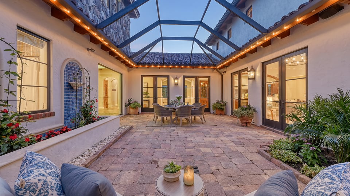
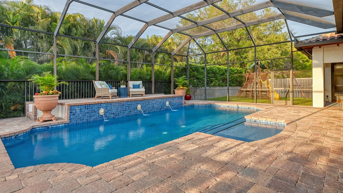
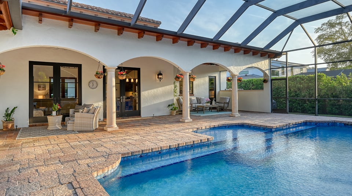
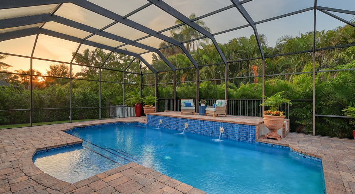
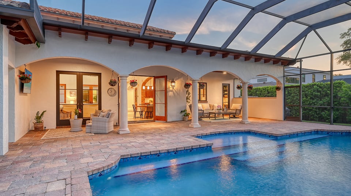
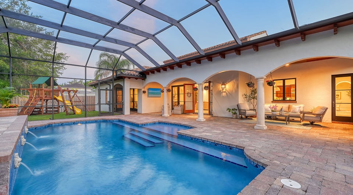
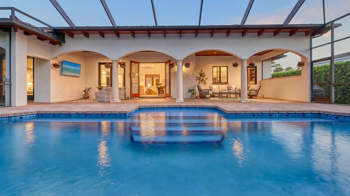

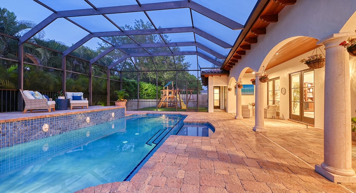
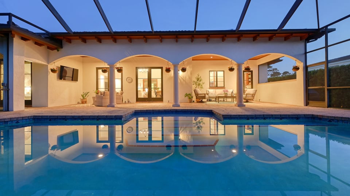

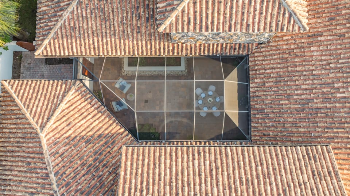
Towering 12-foot arched hardwood doors open to a dramatic 22-foot entry hall, where clerestory windows and an intricately detailed pecky cypress ceiling establish the home’s impressive scale. Straight ahead, the central courtyard reveals the defining element of the unique floor plan. An arched brick passageway leads to the formal dining room, where built-in cabinetry and a pecky cypress beamed ceiling face French doors opening to the courtyard. Adjacent is a 450+ bottle walk-in wine cellar and butler’s pantry connecting the dining room to the kitchen and scullery. The timeless chef’s kitchen pairs professional-grade Sub-Zero and Wolf appliances with solid wood cabinetry, a generous center island, and brick-accented range alcove. The walk-through scullery adds abundant storage and prep space, an additional full-size refrigerator, sink, dishwasher, built-in desk, and direct access outdoors. Open to the kitchen, the grand great room features soaring 19-foot pecky cypress ceilings and walls of custom hardwood French doors connecting to both the courtyard and expansive rear lanai overlooking the heated saltwater pool. Built-in shelving, casual dining space, and an intimate reading nook add warmth and livability. Beyond the great room lies the private primary suite with a spa-like bath, generous storage, and courtyard access. Two secondary bedroom suites are tucked into the entry wing, while a fourth bedroom, equally suited as an office, is positioned near the primary suite.
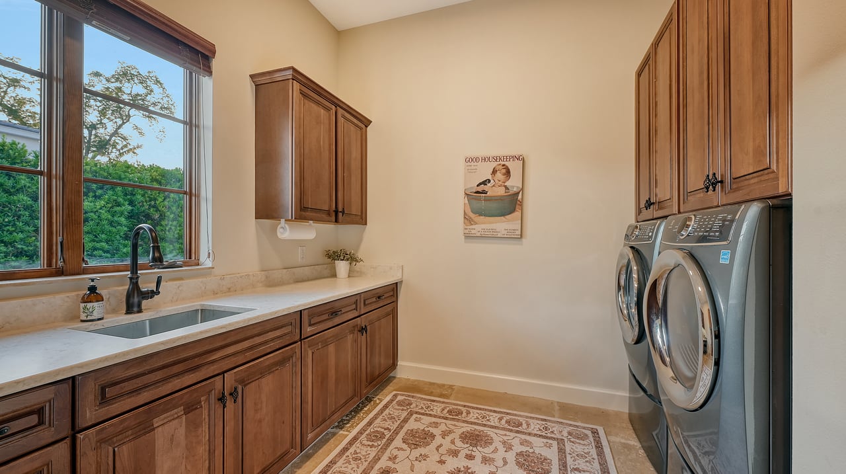
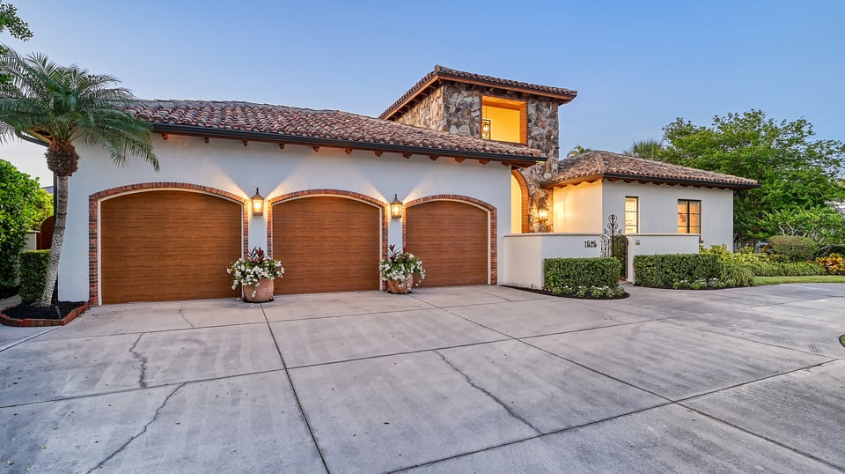
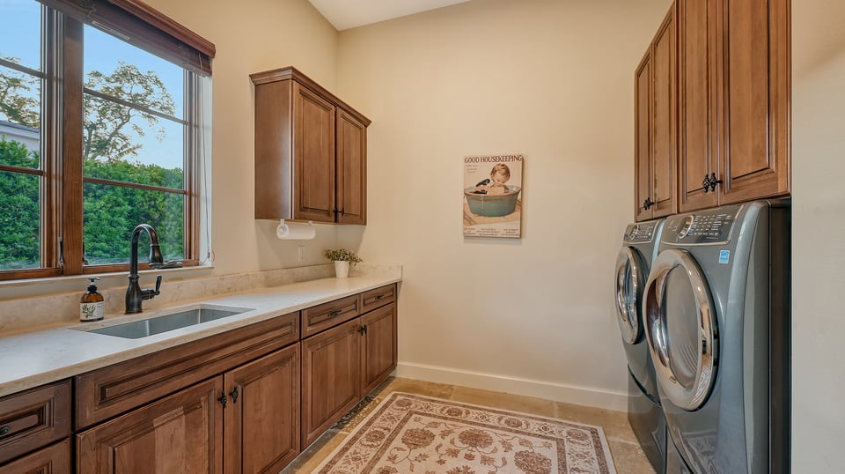
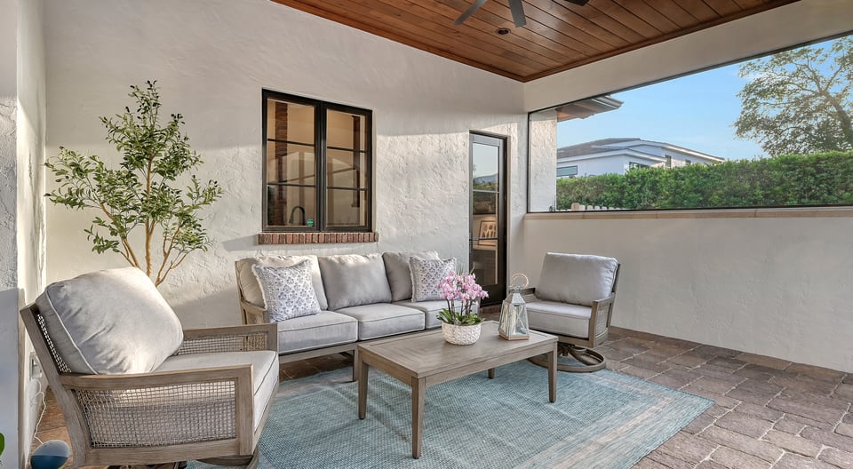
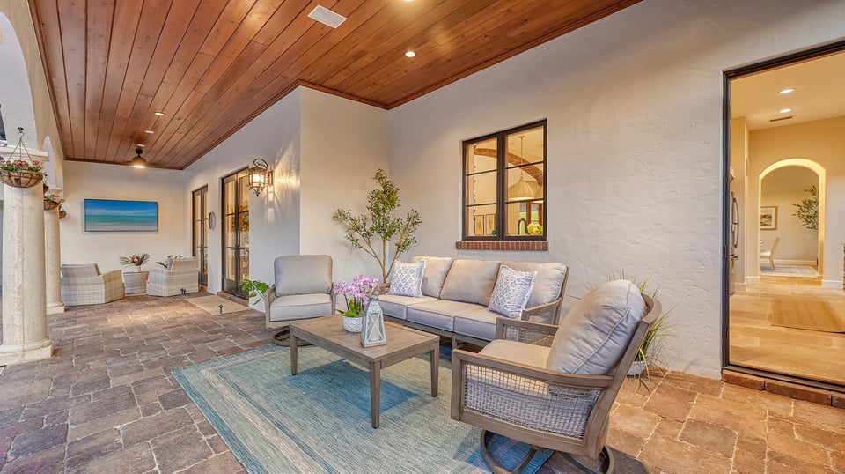
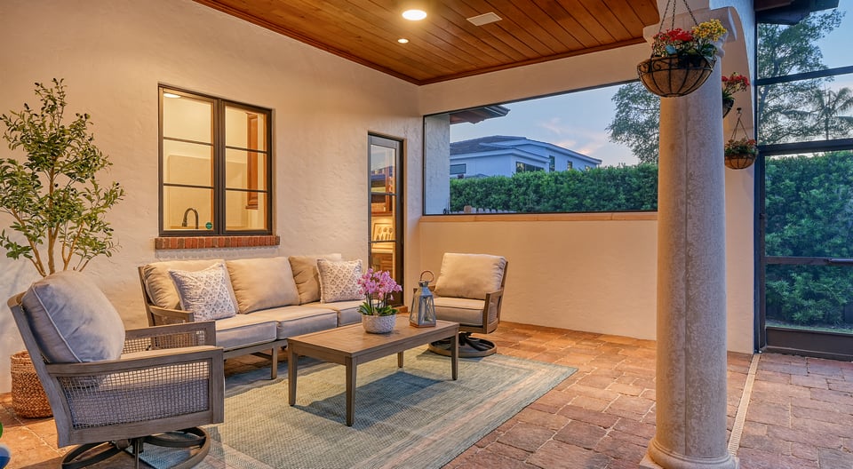
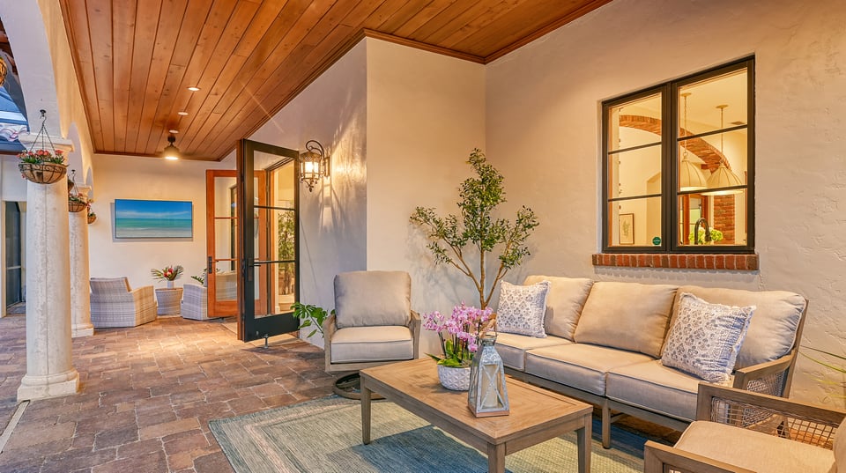
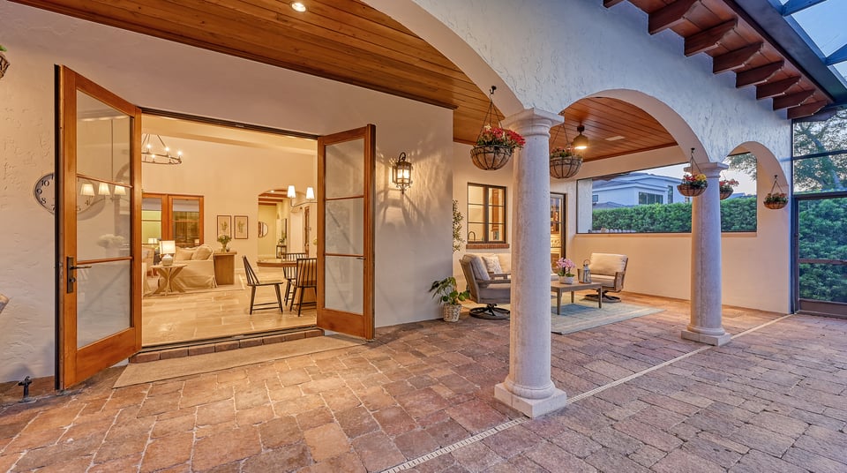
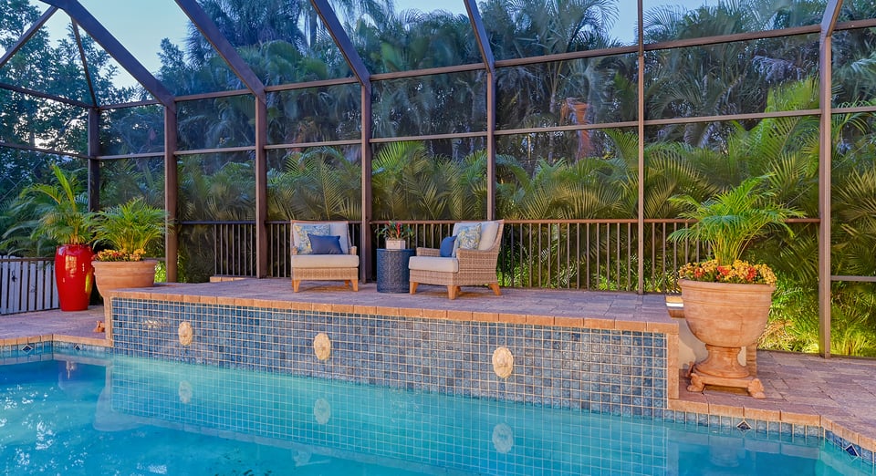

Designed for entertaining, 21 French doors allow the interior to open almost completely to the courtyard, lanai, and gardens, inviting cross breezes and effortless movement among multiple gathering areas. The kitchen, butler’s pantry, and full scullery make the home equally suited to intimate dinners and large-scale entertaining. Behind its Old World character is thoroughly modern functionality, including impact glass, a newly installed natural gas whole-home generator, solid hardwood interior and exterior doors, newer HVAC systems, two tankless water heaters, extensive insect screening, and abundant storage. An oversized three-car air-conditioned garage and generously proportioned laundry room add everyday convenience. Set beneath the mature tree canopy of Oyster Bay Estates, this singular residence enjoys a quiet setting within walking distance of the members-only Field Club and minutes from Siesta Key beaches, Southside Village, and Downtown Sarasota. Rare in both architecture and execution, 1525 North Lake Shore Drive offers the character of a European country villa with the comfort, function, and indoor-outdoor lifestyle of modern Sarasota.
Check out our tour of this property.
| Total Bedrooms | 4 |
|---|---|
| Total Bathrooms | 4 |
| Full Bathrooms | 3 |
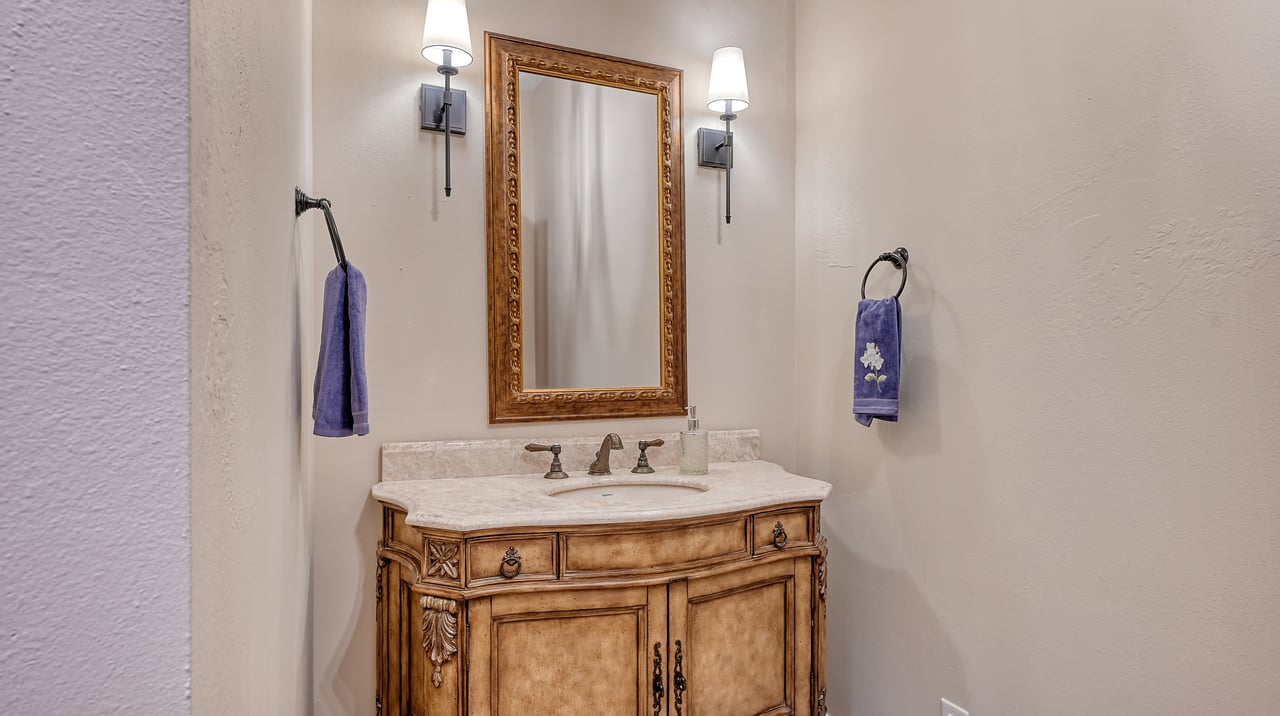
| Half Bathrooms | 1 |
| Flooring | limestone |
| Stories | 1 |
|---|---|
| Garage Space | 3 |
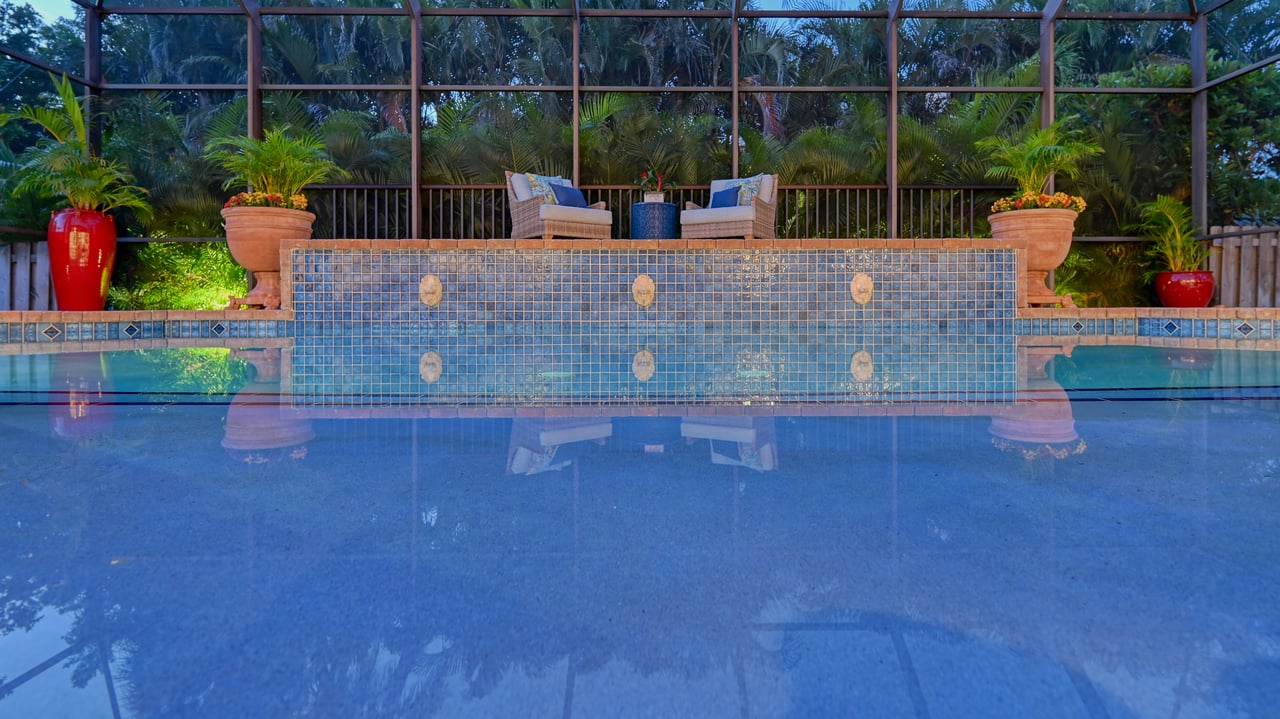
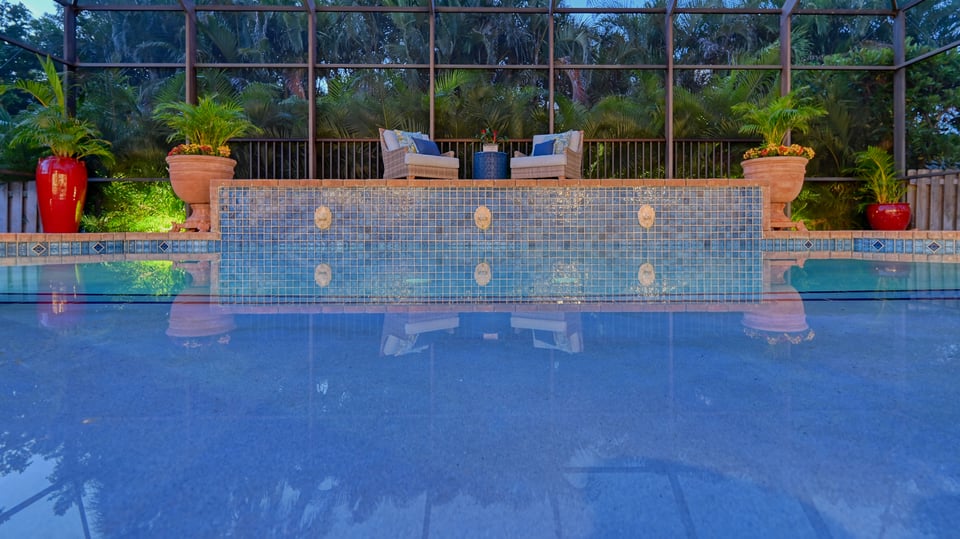
| POOL | heated saltwater |
| ROOF | tile |
| Status | Pocket Listing |
|---|---|
| LIVING SPACE | 4,407 Sq.Ft. |
| TOTAL AREA | 6,487 Sq.Ft. |
| LOT SIZE | 15,052 Sq.Ft. |
| MLS® ID | A4704096 |
| Year Built | 2006 |
| Architecture Styles | European, Mediterranean, Old World, Spanish, Tuscan |
| ELEMENTARY SCHOOL | Philippi Shores Elementary |
| MIDDLE SCHOOL | Sarasota Middle School |
| HIGH SCHOOL | Riverview High School |
| SALES PRICE | $3,490,000 |
|---|
Estimate your monthly mortgage payment, including the principal and interest, property taxes, and HOA. Adjust the values to generate a more accurate rate.
Buying, selling, or investing in real estate doesn’t have to be overwhelming. We make the process clear, seamless, and stress-free. From personalized home searches to smart marketing strategies, we prioritize your goals and make them our mission.
Experience the Difference