Leave a Message

Thank you for your message. We will be in touch with you shortly.

4444 DEER TRAIL BLVD

$500,000
4444 DEER TRAIL BLVD, SARASOTA, FL 34238
4444 DEER TRAIL BLVD

4444 DEER TRAIL BLVD

$500,000

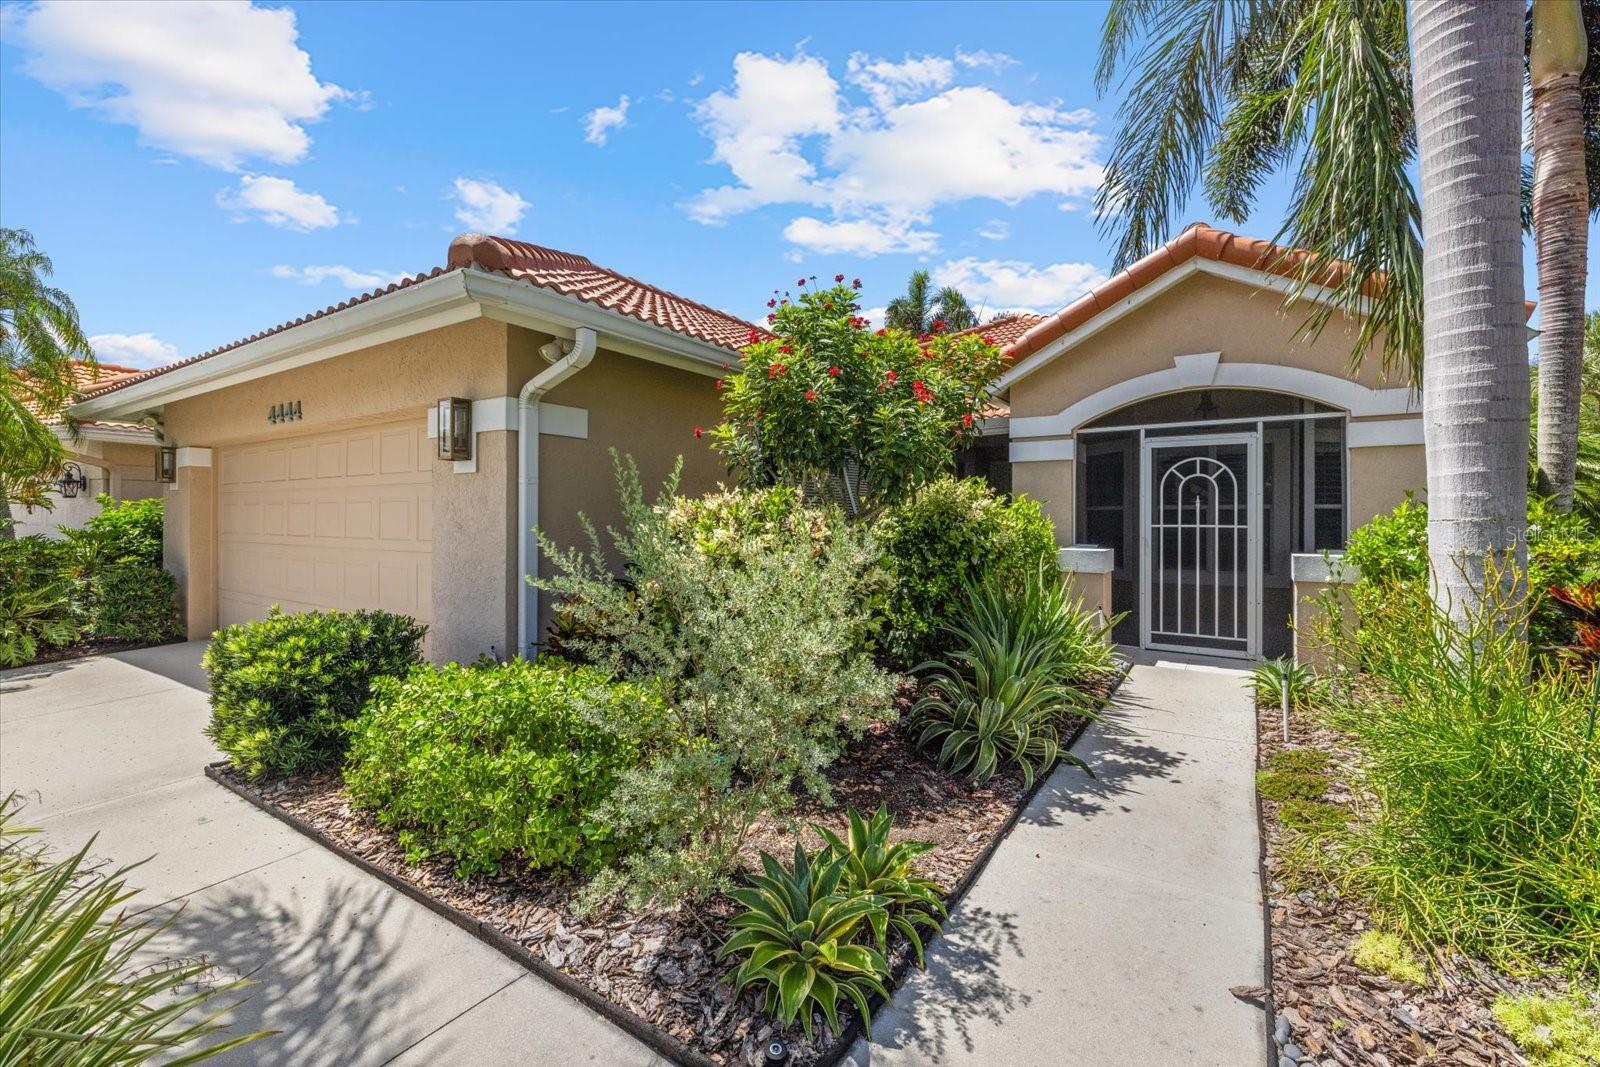
Set in the sought-after Villas of Deer Creek on Palmer Ranch, this beautifully renovated home offers an open layout with 3 bedrooms and 2 baths. The great room showcases vaulted ceilings with tongue-and-groove detail and opens to a stunning chef's kitchen featuring painted wood cabinetry, granite countertops, a decorative backsplash, GE Profile stainless-steel appliances, and a custom pantry with a floating island. The light-filled Florida room includes three sets of sliders leading to an ultra-private, tropical backyard oasis reminiscent of Selby Gardens. Polished white porcelain tile flooring and plantation shutters run throughout. Spacious primary suite with outfitted walk-in closet and French door to the lanai, while the spa-like primary bath features a frameless glass-tile shower, soaking tub, dual vanity, and an entire wall of cabinets. Two additional bedrooms are separated from the primary suite and share an updated bath with a walk-in shower and vanity; the front bedroom also works well as an office or den. Separate laundry room and 2-car garage. ROOF 2021, HVAC 2017, HTWTR 2024, INTERIOR PAINTED 2026. Deer Creek is a gated community with 24 hr. guard security. The HOA maintains the grounds and offers a heated community pool and social activities. Close to everything in Sarasota, including Shopping, all within 1 mile. Costco, Target, Sprouts, Starbucks, Kohls, the soon to be re-developed Sarasota Square Mall with Whole Foods as the anchor and a new Trader Joe's opening soon. The famous Legacy Trail is just a short distance away. A special home in the Villas of Deer Creek.

Nick Gard
Nick Gard Contact

Features & Amenities

Interior

Total Bedrooms 3
Total Bathrooms 2
Full Bathrooms 2
Laundry Room Inside, Laundry Room
Flooring Tile
Appliances Built-In Oven, Cooktop, Dishwasher, Disposal, Dryer, Electric Water Heater, Exhaust Fan, Microwave, Refrigerator
Other Interior Features Built-in Features, Ceiling Fans(s), High Ceilings, Living Room/Dining Room Combo, Open Floorplan, Primary Bedroom Main Floor, Solid Wood Cabinets, Split Bedroom, Stone Counters, Thermostat, Vaulted Ceiling(s), Walk-In Closet(s)

Exterior

Stories 1
Garage Space 2.0
Water Source Public
Utilities Cable Connected, Electricity Connected, Public, Sewer Connected, Sprinkler Recycled, Underground Utilities, Water Connected
ROOF Tile
Lot Features Cul-De-Sac, Landscaped, Level, Private, Sidewalk, Paved
Parking Garage Door Opener
Heat type Electric, Heat Pump
Air Conditioning Central Air
Sewer Public Sewer
Substructure Slab
HOA Amenities Gated, Pool, Security
Other Exterior Features Private Entrance, Private Yard

Area & Lot

Status Sold
Date Sold October 1, 2026
LIVING SPACE 1,911 Sq.Ft.
TOTAL AREA 1,911 Sq.Ft.
LOT SIZE 5,953 Sq.Ft.
MLS® ID A4693356
Type Residential
Year Built 1992
View Description Garden
ELEMENTARY SCHOOL Gulf Gate Elementary
MIDDLE SCHOOL Sarasota Middle
HIGH SCHOOL Riverview High

Financial

SALES PRICE $500,000
REAL ESTATE TAXES $5,564/yr
HOA Fees $487/mo
Zoning RMF1
View Virtual Tour

Let’s Work Together

Buying, selling, or investing in real estate doesn’t have to be overwhelming. We make the process clear, seamless, and stress-free. From personalized home searches to smart marketing strategies, we prioritize your goals and make them our mission.

Experience the Difference